What must a wardrobe configurator get right before a customer requests a quote?
Wardrobe configurator development connects product dimensions, doors, interior fittings and finishes to choices that your business can actually supply. This guide is for manufacturers and retailers commissioning that experience, rather than consumers looking for a wardrobe design tool.
Use the worked specification and acceptance checks below to prepare a focused project brief. All example product codes, dimensions and compatibility rules are fictional planning examples. Photographs are licensed stock references, not screenshots of a working configurator or Mimic XR client projects.
Table of Contents
Specify dimensions and installation constraints
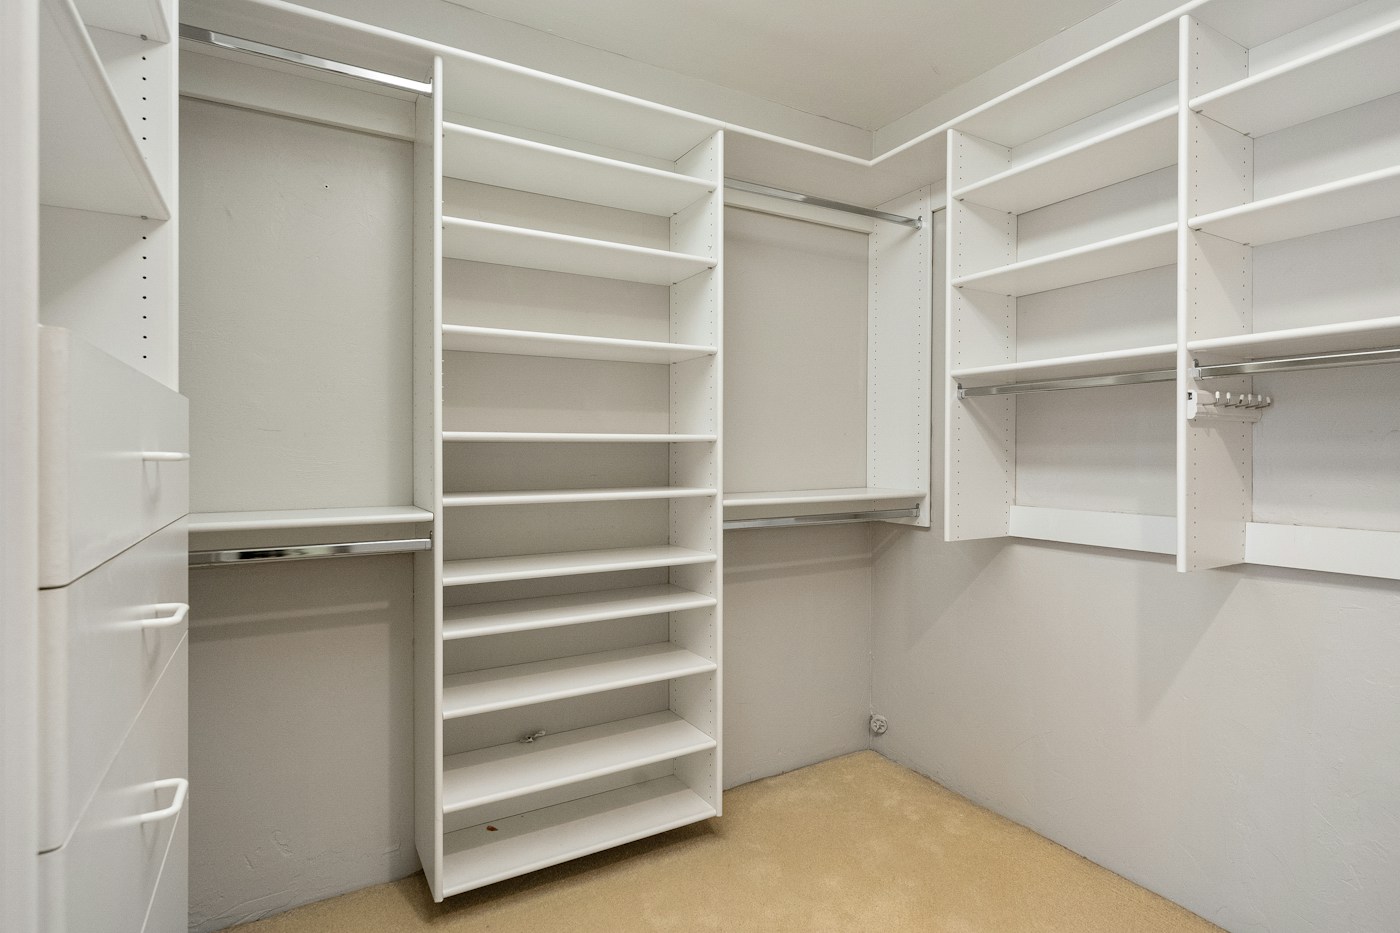
A wardrobe configurator development project starts with a precise definition of what customers can change. A fixed cabinet with three finishes, a modular wardrobe assembled from standard bays and a made-to-measure fitted system need different rules. State which product family the first release covers, who uses it and whether its output is a provisional enquiry or an order-ready specification. Do not let an attractive 3D preview imply manufacturing approval.
Separate room measurements from product dimensions. Record the opening width, height and depth independently from carcass dimensions, door projections, plinths, fillers and installation allowances. A fitted wardrobe may also need information about skirting boards, sockets, uneven walls or a sloping ceiling. The manufacturer and installer must define the relevant allowances and survey requirements; a web form cannot safely infer them from a photograph.
Use an explicit unit throughout the interface and saved record. Decide whether customers select approved standard sizes or enter dimensions within a permitted range. For custom sizes, specify minimum, maximum and increments for each dimension. Reject unsupported values with an explanation near the input. Never silently round a customer's measurement and then pass the altered value to sales without making that change visible.
Consider a fictional planning example: an opening measures 2,400 mm wide, while the proposed product consists of three separate 760 mm carcasses and two 60 mm side fillers. The total is 2,400 mm: 3 × 760 + 2 × 60. This is an arithmetic test case, not a recommended installation detail. Real allowances, assembly space, construction tolerances and site suitability require approval. Label the overall product width separately from each bay's internal usable width.
Define what happens when the opening changes to 2,350 mm. If this example range allows only fixed-width carcasses and fixed fillers, the original arrangement is no longer valid. The configurator should offer an approved alternative or request review rather than compressing the geometry to fit. A visual resize that creates an unmanufacturable cabinet is a failed configuration, even if it looks plausible.
For the commercial scope, review our furniture configurator service. If you are still choosing an implementation route, the furniture configurator software comparison covers platform and custom-build considerations. This guide concentrates on the wardrobe-specific information either route needs.
Connect doors, storage fittings and materials to rules
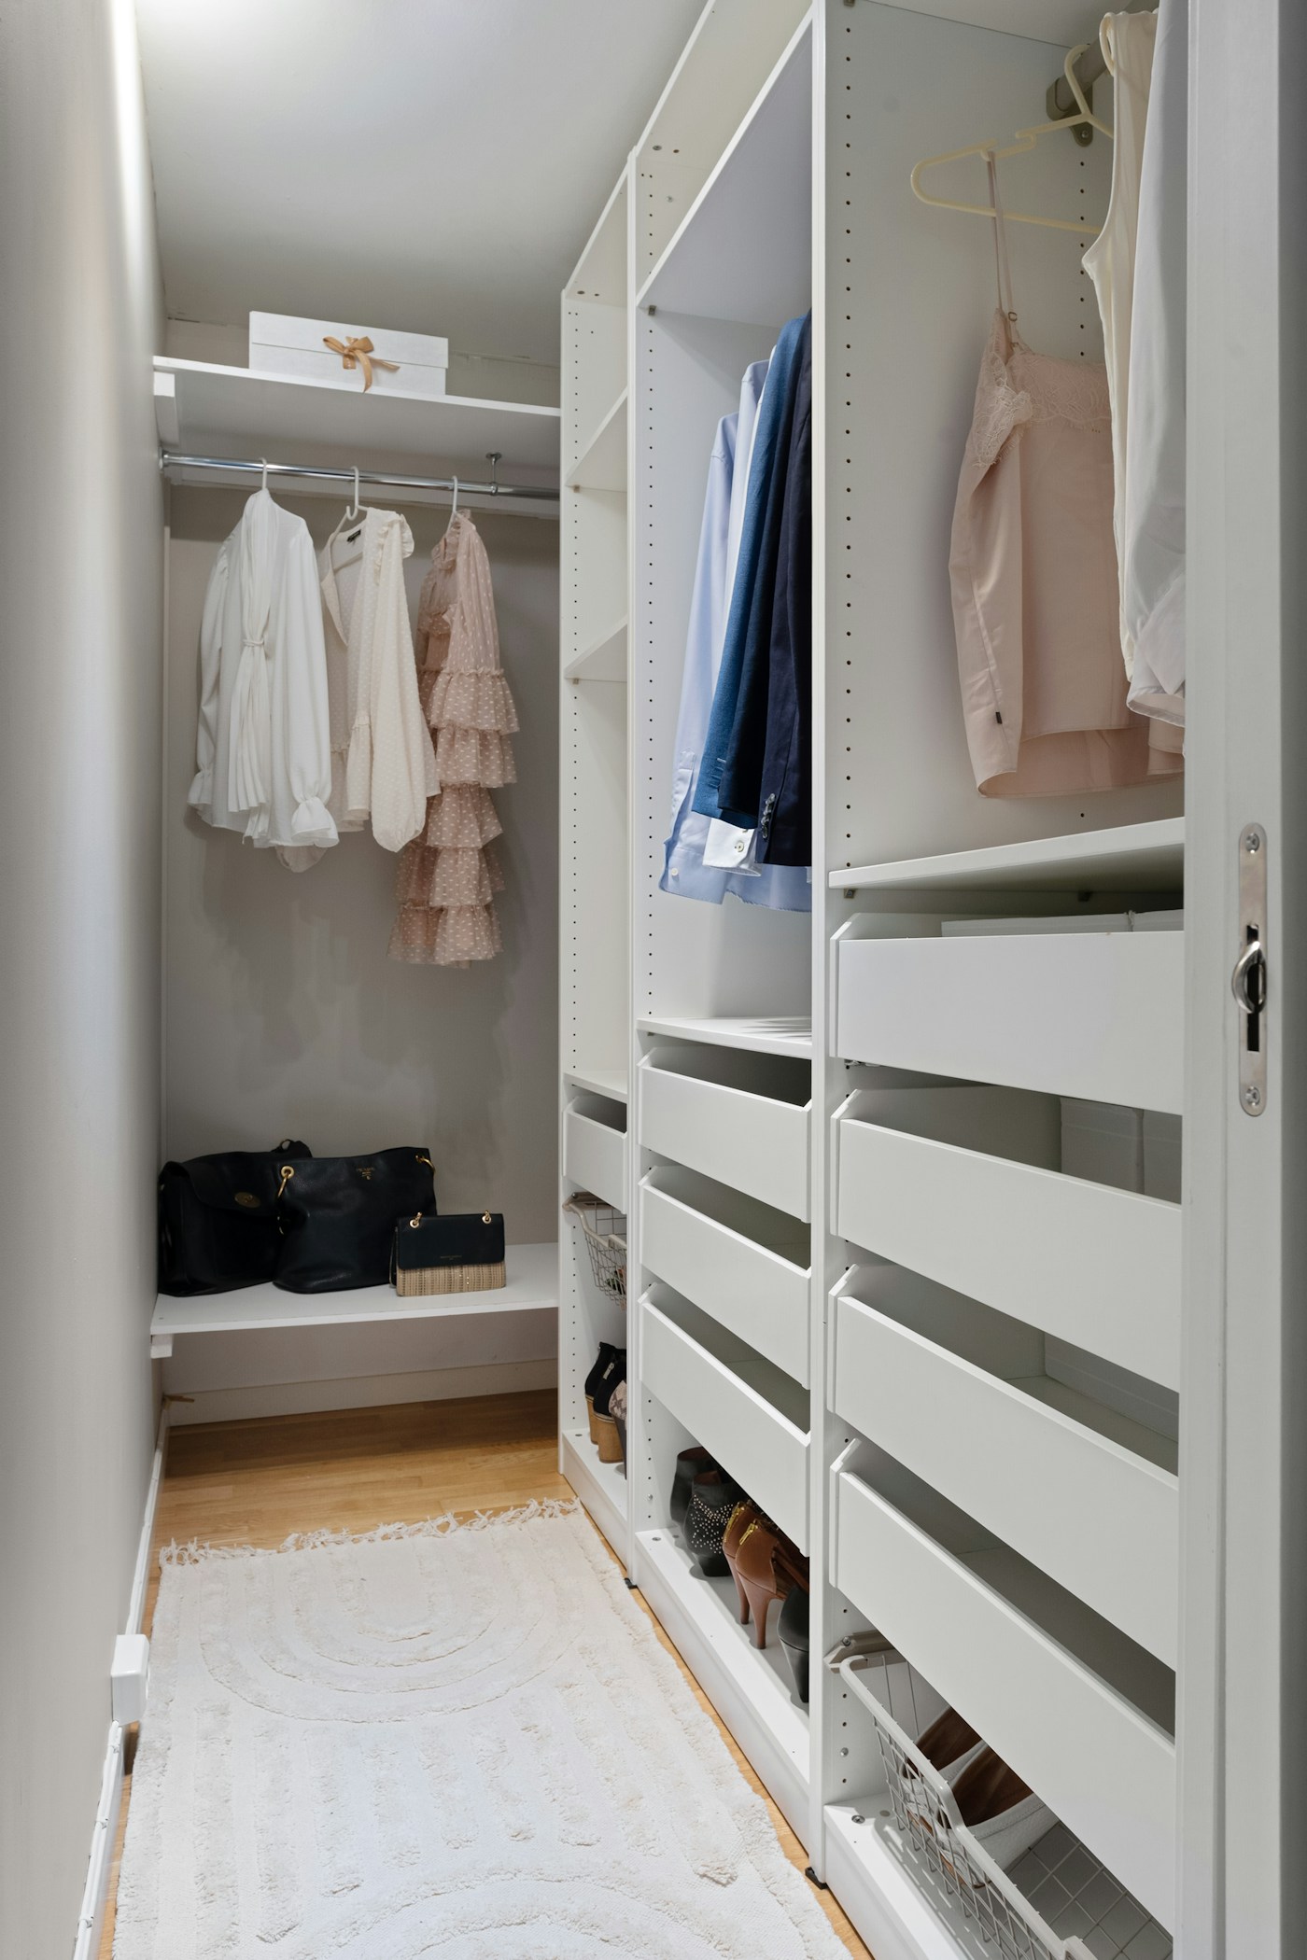
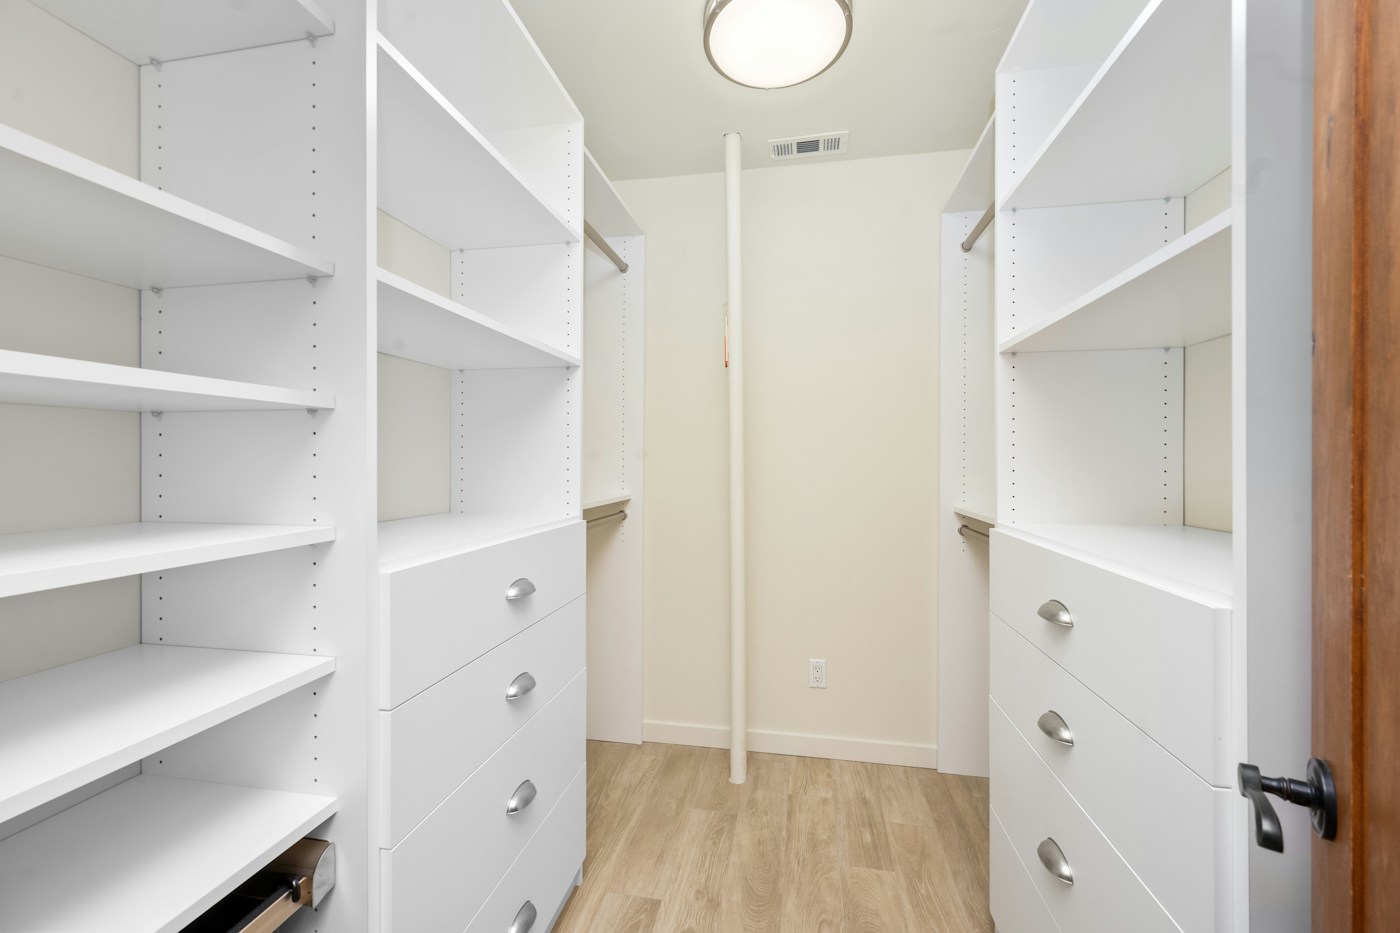
A wardrobe's visible options depend on one another. Door type can affect access, usable depth, internal drawers and hardware. A shelf arrangement can affect hanging space. Build a rule register that names each dependency, the approved options and the product owner responsible for confirming it. Distinguish rules that prevent a selection from warnings that require a survey or salesperson review.
For hinged doors, specify the approved hinge side, opening envelope and clearances according to the selected hardware and product design. For sliding doors, define tracks, overlap, accessible openings and which internal fittings can extend through them. Avoid a universal clearance number: different systems behave differently. Test the actual approved combination rather than assuming that all wardrobes with the same outside dimensions are interchangeable.
In the fictional example, bay B02 contains drawer pack DR1. Suppose the manufacturer permits DR1 with hinged-door system H1 but has not approved it with sliding-door system S1. Changing H1 to S1 should explain the conflict and ask for an approved replacement. It should not keep the old drawer specification hidden inside the saved record. The model, option summary and sales output must describe the same configuration.
Treat each finish as product data, not just a colour thumbnail. Separate carcass finish, door finish, interior finish, handle type and glass or mirror options where the range supports them. Give selections stable identifiers and record availability. Material images help communicate appearance, but lighting and screens affect colour perception. Offer a physical-sample or confirmation step when the buying process requires it.
Prepare interactive geometry around the choices that actually change. Doors, shelves, rails and drawers may need separate components, while permitted widths may require distinct models or a validated parametric approach. Assess existing CAD before promising direct reuse. Browser delivery can require simplification, material work and testing. Our 3D product visualization service and 3D model file-format guide explain related production decisions.
A wardrobe configurator and a room planner are separate scopes. Planning an entire dressing room introduces walls, corners, circulation and placement relationships beyond a single product. Use the showroom-versus-configurator guide to clarify the visitor's task. AR placement is another optional feature; it does not certify site measurements, installation access or structural suitability.
Preserve a complete configuration in the quote request
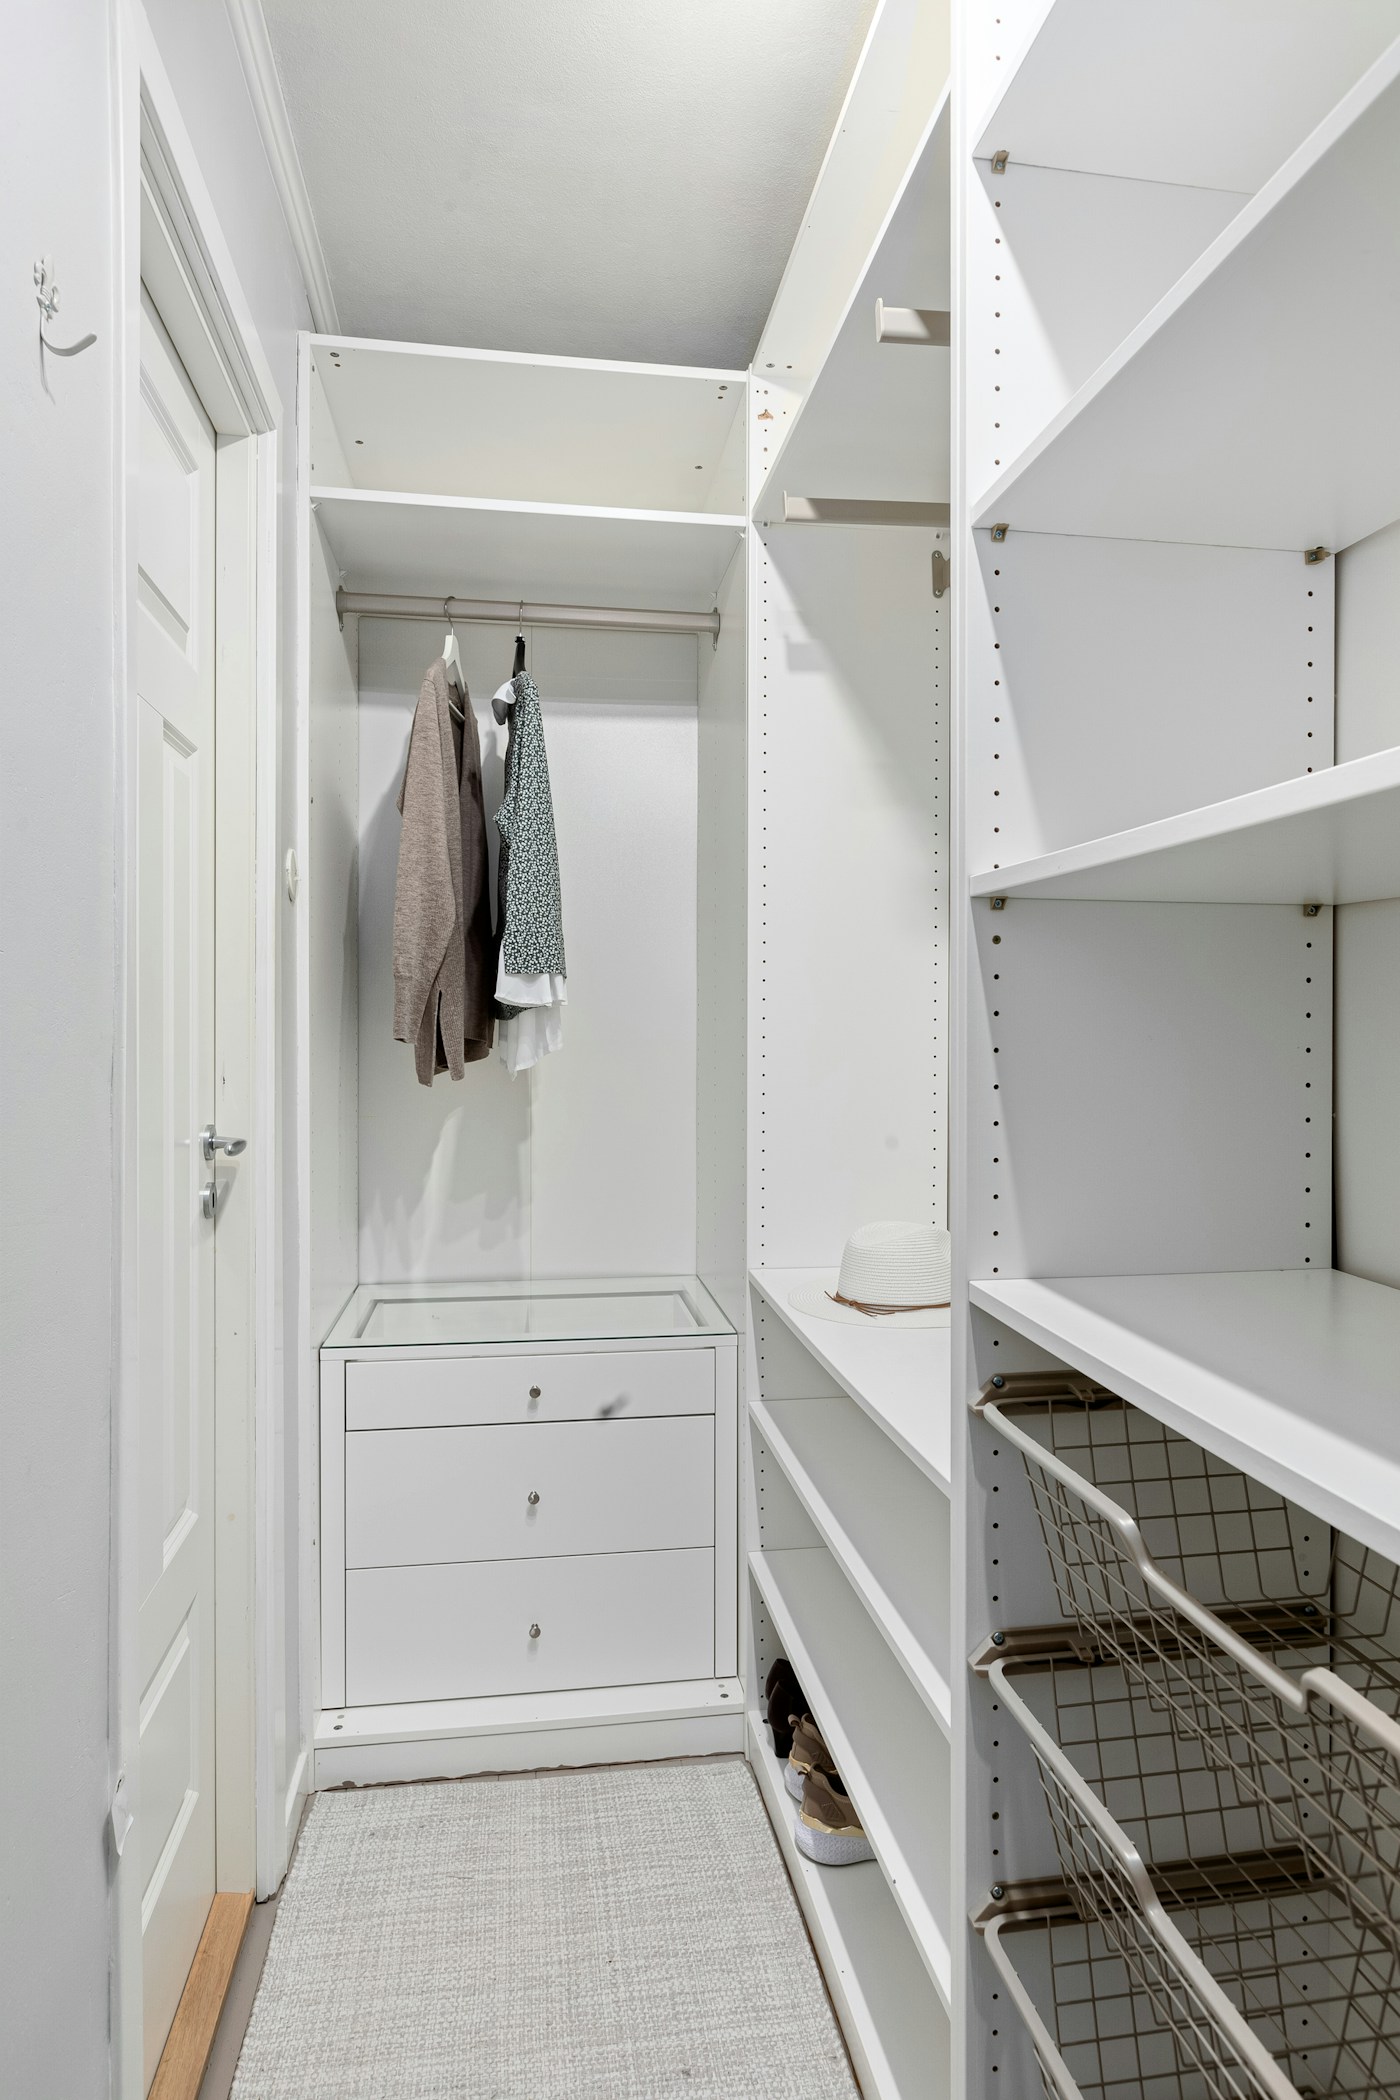
Define the handover before designing the final button. A useful request should preserve the product family, catalogue revision, dimensions and units, bay arrangement, door system, internal fittings, finish identifiers and any unresolved questions. A screenshot can accompany that record, but a picture alone cannot reliably communicate the quantities and codes needed to quote the product.
For the fictional example, a provisional record could read: reference W-DEMO-001; range EXAMPLE-W; catalogue revision 1; opening width 2,400 mm; three 760 mm carcasses; two 60 mm fillers; door system H1; drawer pack DR1 in bay B02; finish F01; survey required. These are illustrative fields, not an implemented Mimic XR ordering system. Height, depth and any additional mandatory fields would also need approved values before a real configuration could be accepted.
Agree whether the first release requests a quote or calculates a transactional price. Quote-led development can retain the customer's selection for review while the team confirms installation and availability. If prices appear, identify the price-list version, currency, market, tax treatment and what is excluded. If a pricing connection fails, show that pricing is unavailable rather than presenting a stale amount as a current offer.
Saved configurations need a version policy. A returning visitor may open a link after a finish is discontinued or hardware changes. Preserve the original selection, identify what requires review and prevent it being represented as a newly valid order without revalidation. Do not silently substitute a similar finish. Ask suppliers how long saved records are retained and who can resolve obsolete selections.
Keep contact details separate from the product configuration until the enquiry stage needs them. Confirm which system receives the request, who is notified and what acknowledgement counts as successful delivery. Preserve selections if submission fails and make retry behaviour clear. Use a labelled internal test to check the complete receiving record without treating that test as a commercial lead.
Bring the receiving-system requirements into the production process from the outset. If a customer chooses a finish, changes a door type and then submits, sales should receive the final valid selection, not an earlier state. Discuss your wardrobe configurator brief with one representative range, the available assets and the destination for completed requests.
Run a focused pilot and compare supplier deliverables
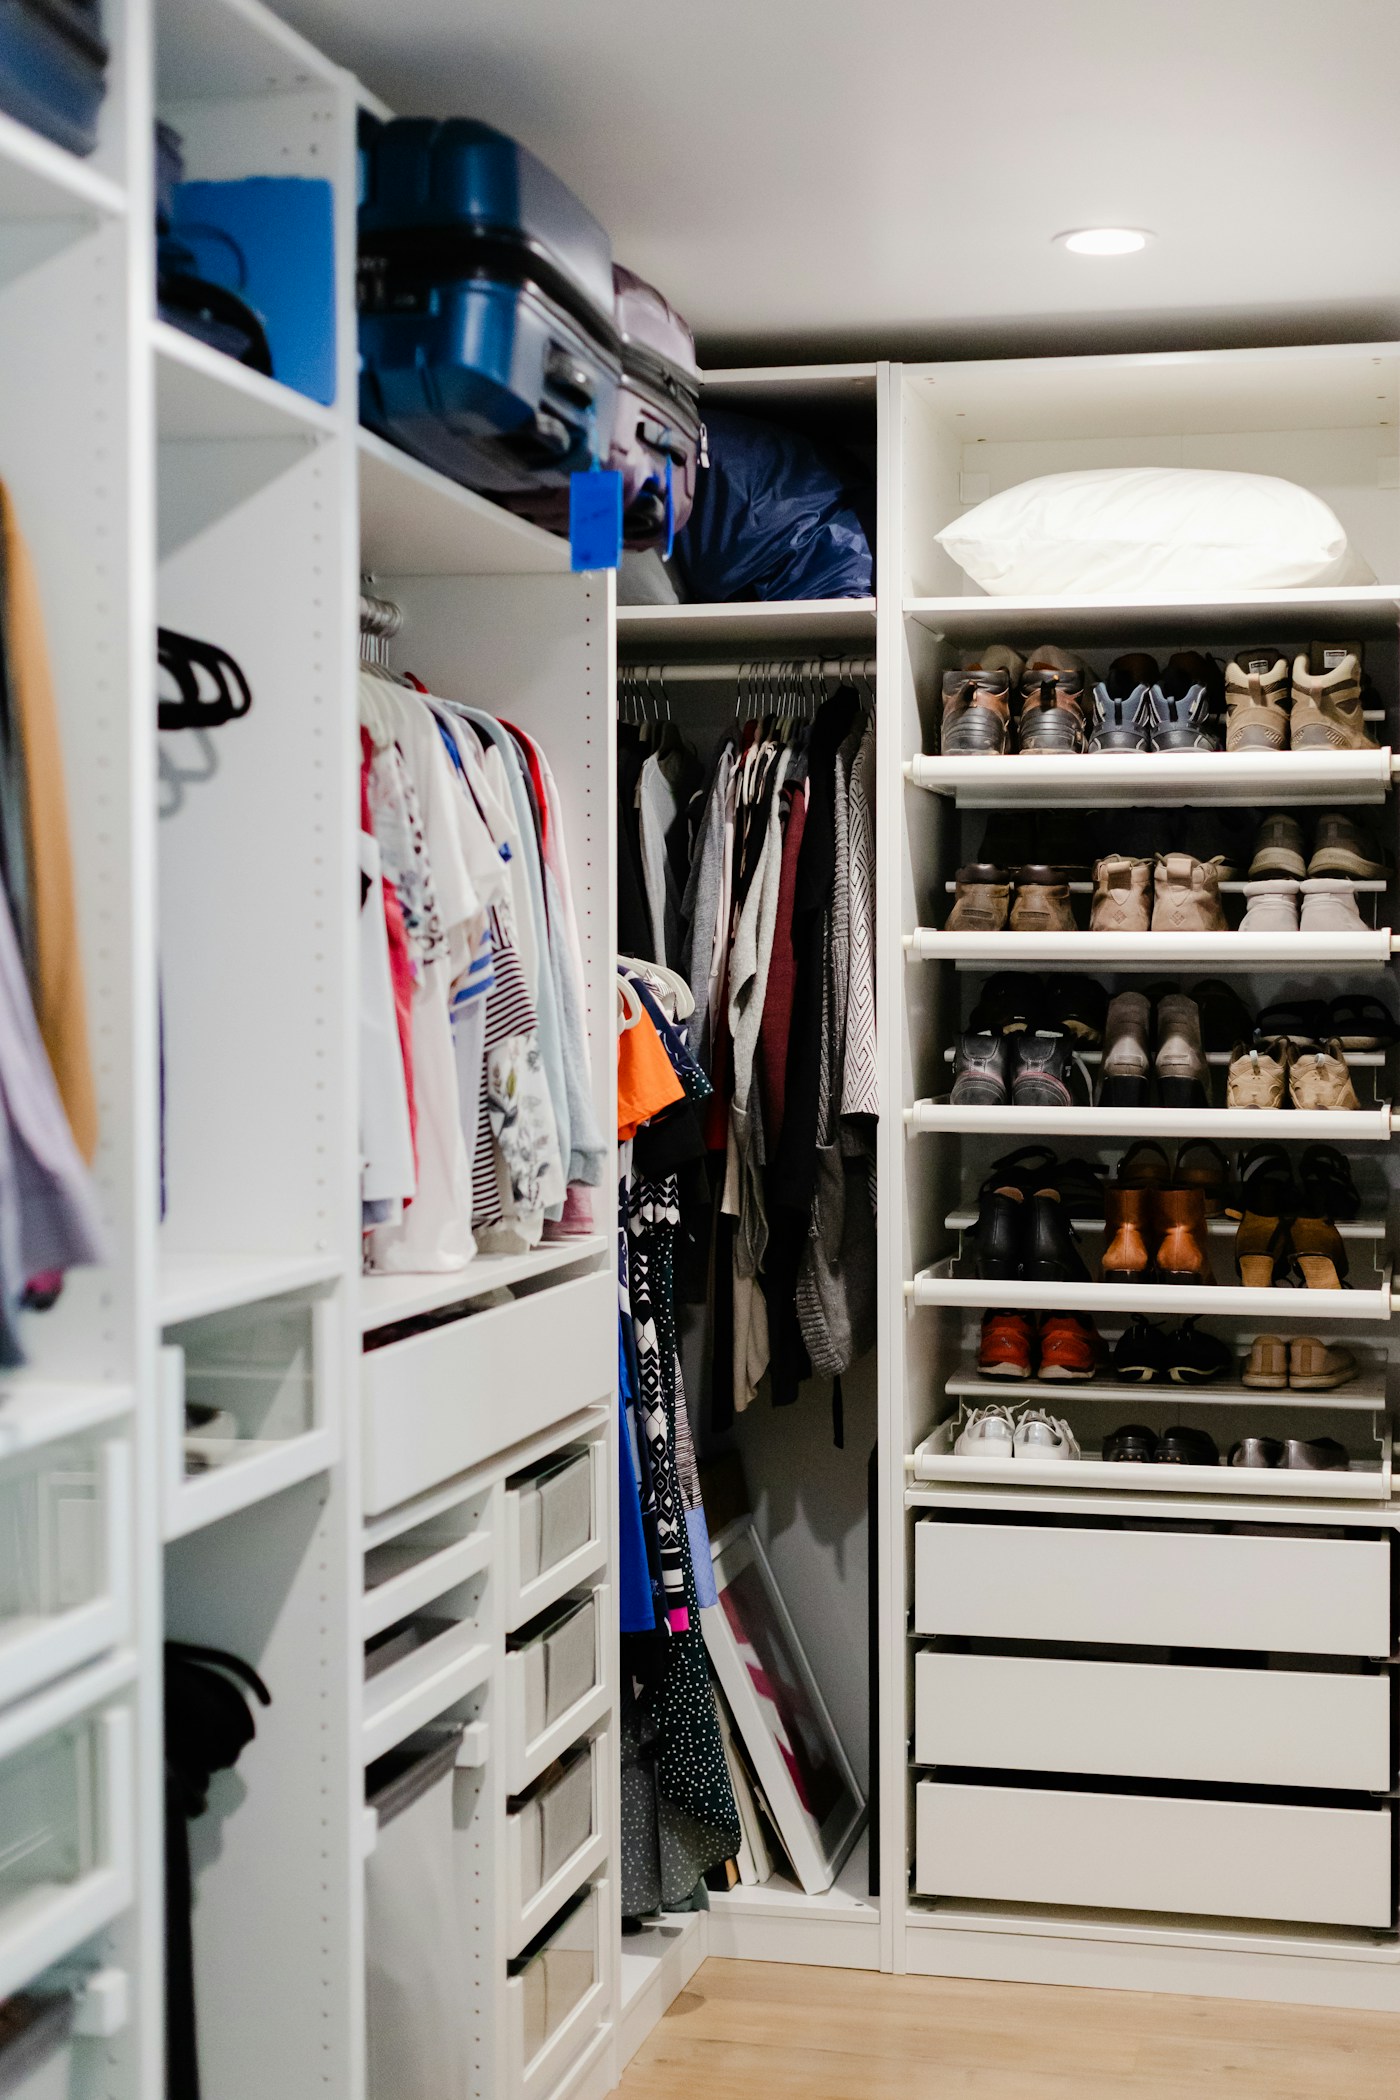
Choose one representative wardrobe family with a real dimension constraint, a door dependency and a meaningful storage option. Starting with a finish-only example can conceal the hardest part of the catalogue. Equally, adding every fitted, corner and walk-in range to the first release makes it difficult to isolate problems. Write down the decisions the pilot must resolve and the features deliberately left for later.
Prepare an input pack containing approved product dimensions, CAD or models, material references, hardware information, permitted combinations, example invalid combinations and a sample sales record. Identify a product-rule approver, a visual reviewer and an integration contact. Mark missing information explicitly. A supplier can estimate unresolved work more honestly when uncertainty is visible than when an incomplete spreadsheet is treated as a finished specification.
Ask for separate deliverables: the rule specification, interactive assets, customer interface, configuration output, enquiry integration, acceptance results and maintenance instructions. Clarify which editable files, code and licences transfer. Establish who can add finishes, retire products and change size limits after launch. Initial development, recurring platform fees, hosting, support and catalogue updates should be distinguishable in the proposal.
Use written acceptance tests. Start with the valid 2,400 mm example and check its visual arrangement and exported record. Enter an unsupported width and confirm the agreed error. Switch from H1 to S1 while DR1 is selected and verify the conflict response. Save a configuration, reopen it under a changed catalogue and confirm the review warning. Test reset and back navigation so visitors can correct a choice without losing unrelated selections.
Also test supported phones and desktop browsers, keyboard operation, readable labels and failure states. The customer should retain essential product information and an enquiry route if 3D cannot load. Set performance targets against representative assets and devices rather than a tiny demonstration model. The modular sofa configurator guide provides another worked product-rule example, but its connection logic should not be copied into wardrobe construction.
Measure configuration starts, valid completions, successfully received enquiries and qualified follow-ups separately. Compare the pilot with the previous journey using the same definitions, and disclose changes in traffic sources. Longer sessions and more rotations are not necessarily improvements. Small traffic volumes may require a longer observation period before making a rollout decision. No particular conversion increase follows automatically from adding 3D.
External references can help frame supplier questions. Roomle's project preparation guidance discusses graphical and commercial product information. Pickawood's wardrobe range illustrates a consumer-facing configuration journey. These are external references, not Mimic XR projects, endorsements or independently verified performance results.
Frequently asked questions
What is a wardrobe configurator?
It is an interface for choosing a wardrobe's permitted dimensions, doors, fittings and finishes. A commercial implementation also validates combinations and preserves the selection for quoting or ordering. A rotating model alone does not provide those functions.
Can a configurator support made-to-measure wardrobes?
Yes, when the manufacturer supplies approved dimension ranges, increments and dependencies. The implementation must connect those values to valid geometry and commercial records. Site measurement and installation approval remain separate responsibilities.
How are hinged and sliding doors handled?
Each door system needs its own approved hardware, opening, access and compatibility rules. Changing the door system should revalidate affected fittings and explain conflicts. Do not use one generic clearance rule for every product.
Do existing CAD files remove the need for 3D production?
Not necessarily. They can provide geometry and dimensions, but need assessment for interactive delivery, component separation, materials, file size and supported devices. Confirm that they represent the current approved product revision.
Should the first release include checkout?
Only if pricing, availability, ordering rules and the receiving commerce system are ready. A clearly labelled quote request can be an appropriate first release. Define what is provisional and what requires confirmation.
How much does wardrobe configurator development cost?
Cost depends on asset condition, dimension logic, product rules, catalogue size, integrations and testing. Compare proposals against the same input pack and separate initial production from recurring costs. Mimic XR scopes estimates from the agreed requirements.
Can AR replace an installation survey?
No. An AR preview can help communicate appearance and approximate placement, but it does not establish accurate site conditions, installation clearances or structural suitability. Follow the manufacturer's measurement and survey process.
What should a manufacturer send for a pilot enquiry?
Send one product family, approved dimensions, available CAD or models, door and fitting rules, material references, website platform and desired quote destination. Include timing, a budget range if known and the people who approve the product specification.
Start with one approved wardrobe family
A useful first release proves that the selected dimensions and components are valid, the preview communicates the approved options and the receiving team gets a complete request. Keep room planning, live pricing and AR as explicit scope decisions. Expand the catalogue when the pilot demonstrates a maintainable workflow.
Prepare your input pack with the XR project brief builder, then send your wardrobe configurator requirements to Mimic XR. Include one range, available assets, key restrictions, the intended sales destination and your preferred timing.
Prepared by the Mimic XR editorial team. Published 19 November 2026. Product-specific rules and installation requirements must be approved by the manufacturer; the fictional example is not a production specification.
Image credits, all from Unsplash: cover — Lisa Anna; hero — Lisa Anna; dimensions — Alex Tyson; fittings — Alex Tyson; handover — Lisa Anna; pilot — ASR Design Studio.